The Grand Salon
About the project “The Grand Salon”
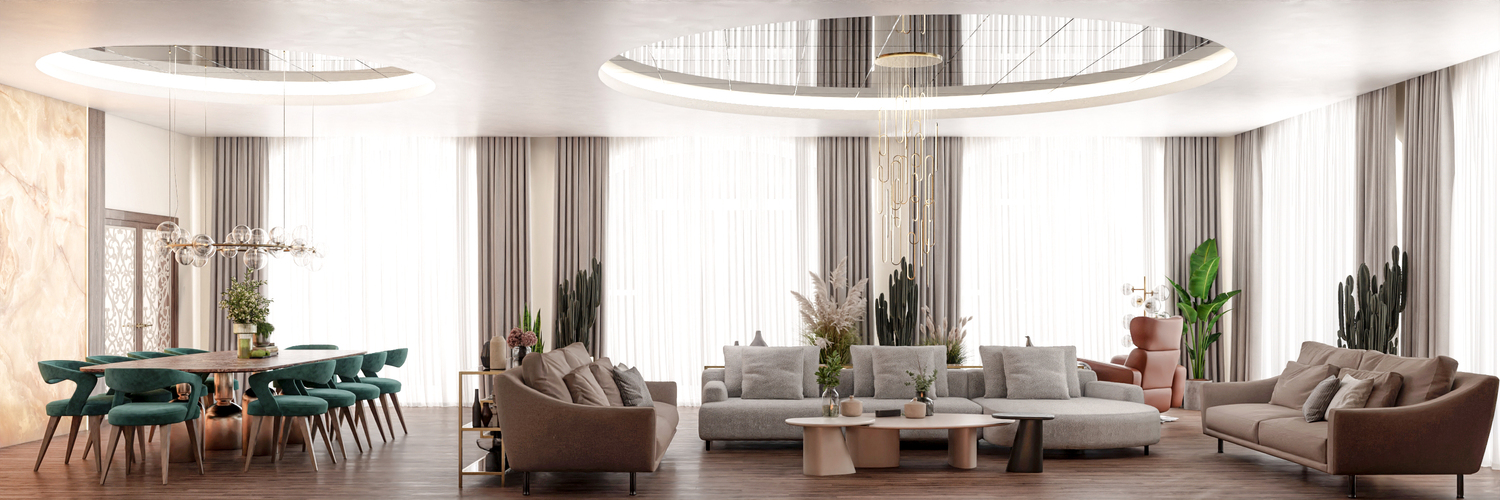
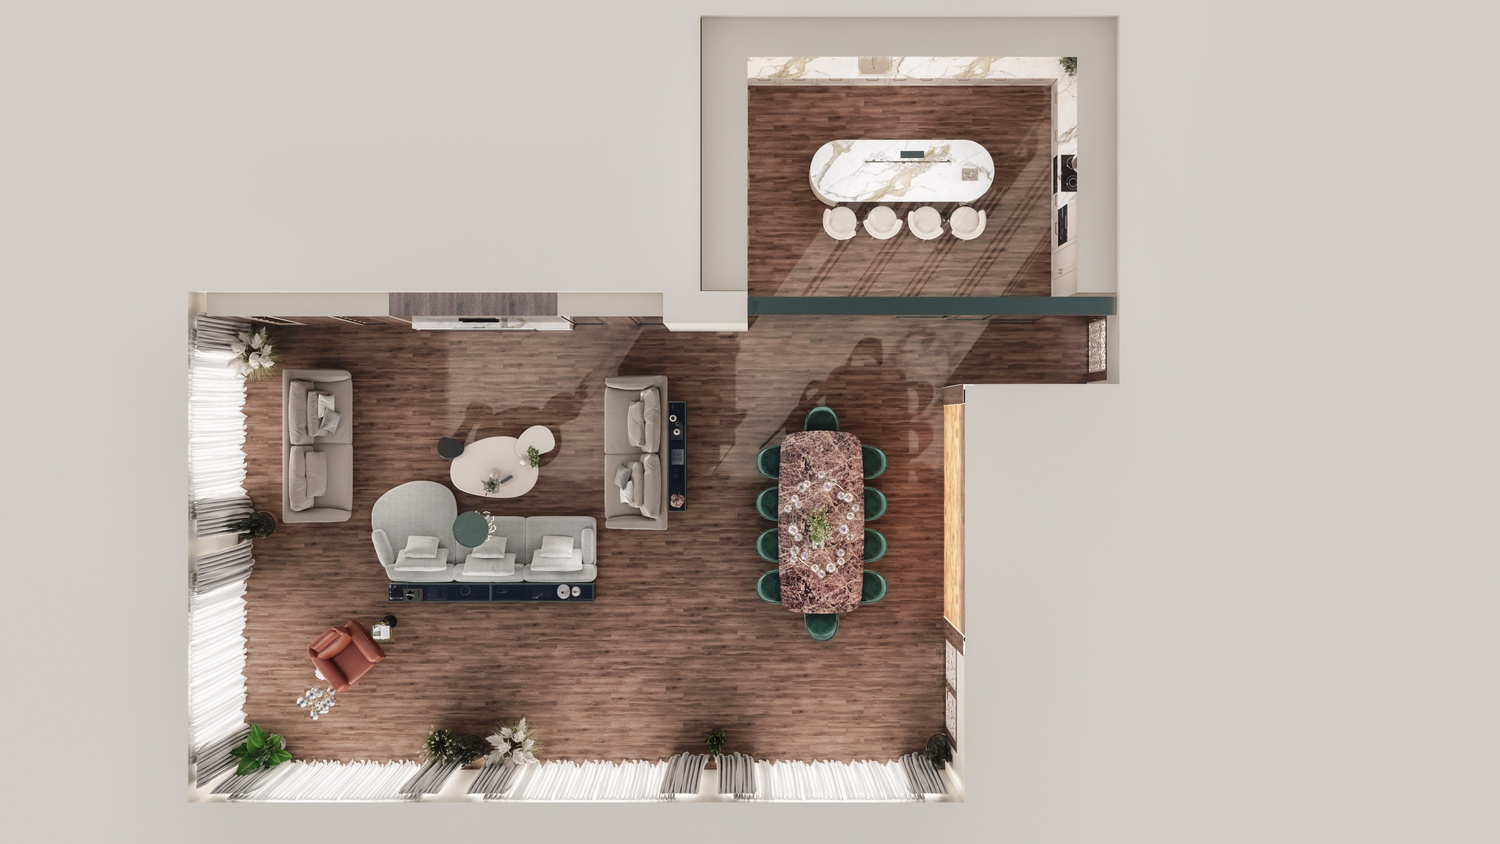
The Grand Salon is the heart of a large house – living room, dining room and kitchen, united in one ceremonial space, designed for people who host, who celebrate, who live large. The name reflects the spirit of the project: not just a living room, but a salon in the classic sense of the word.
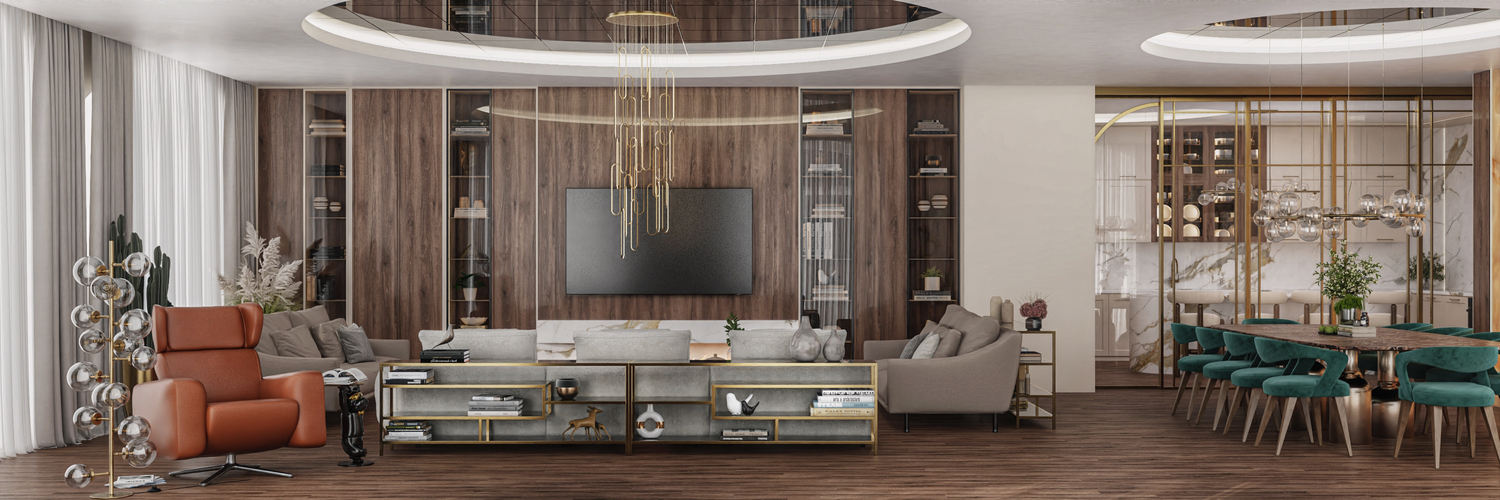
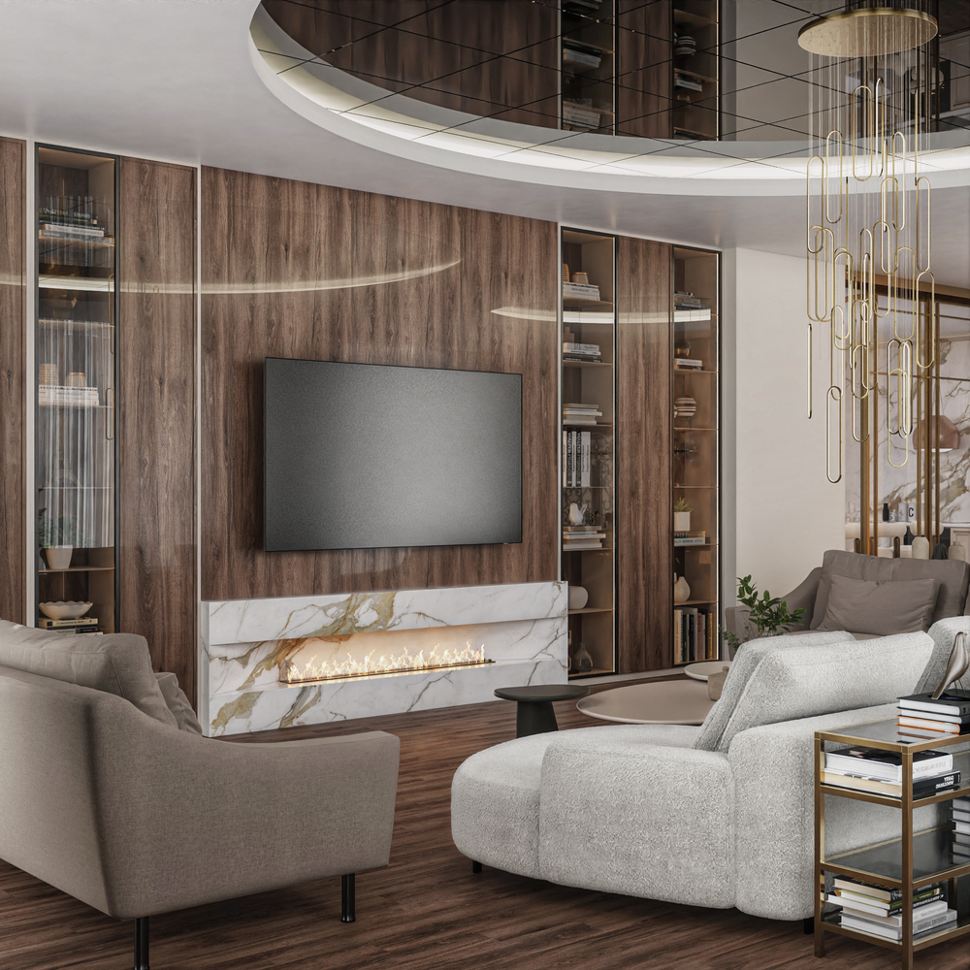
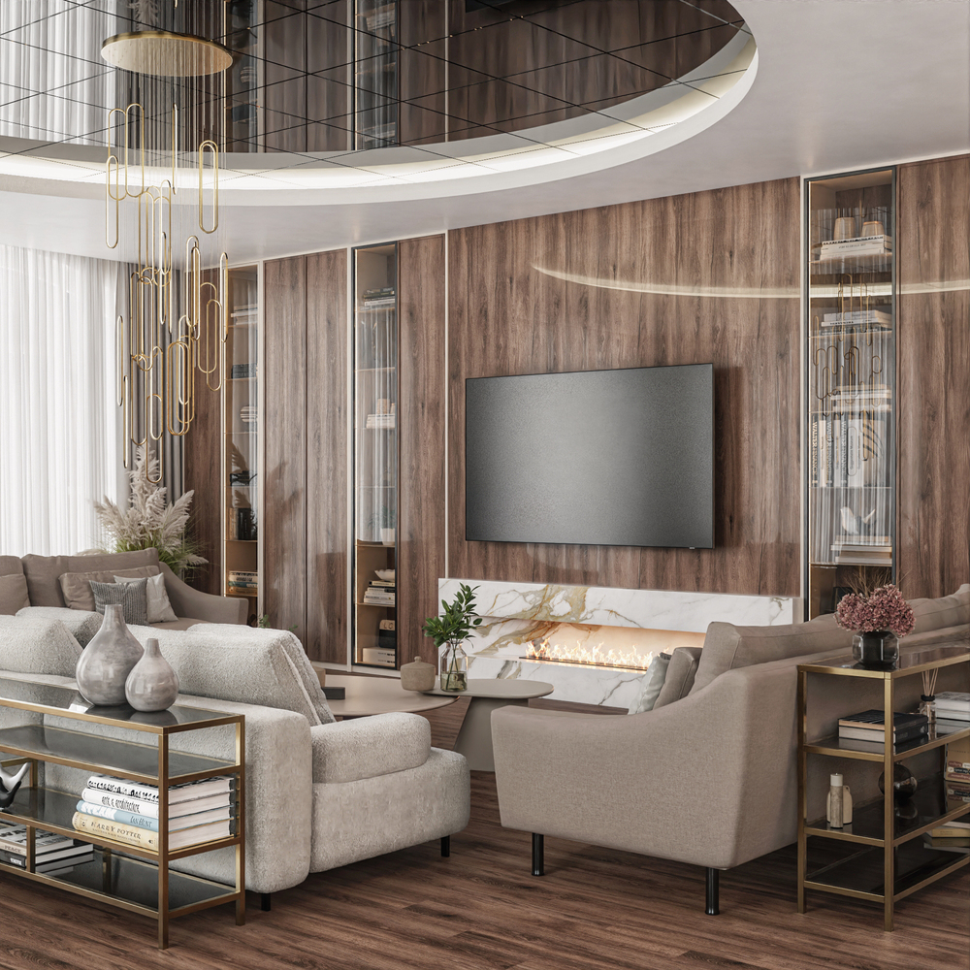
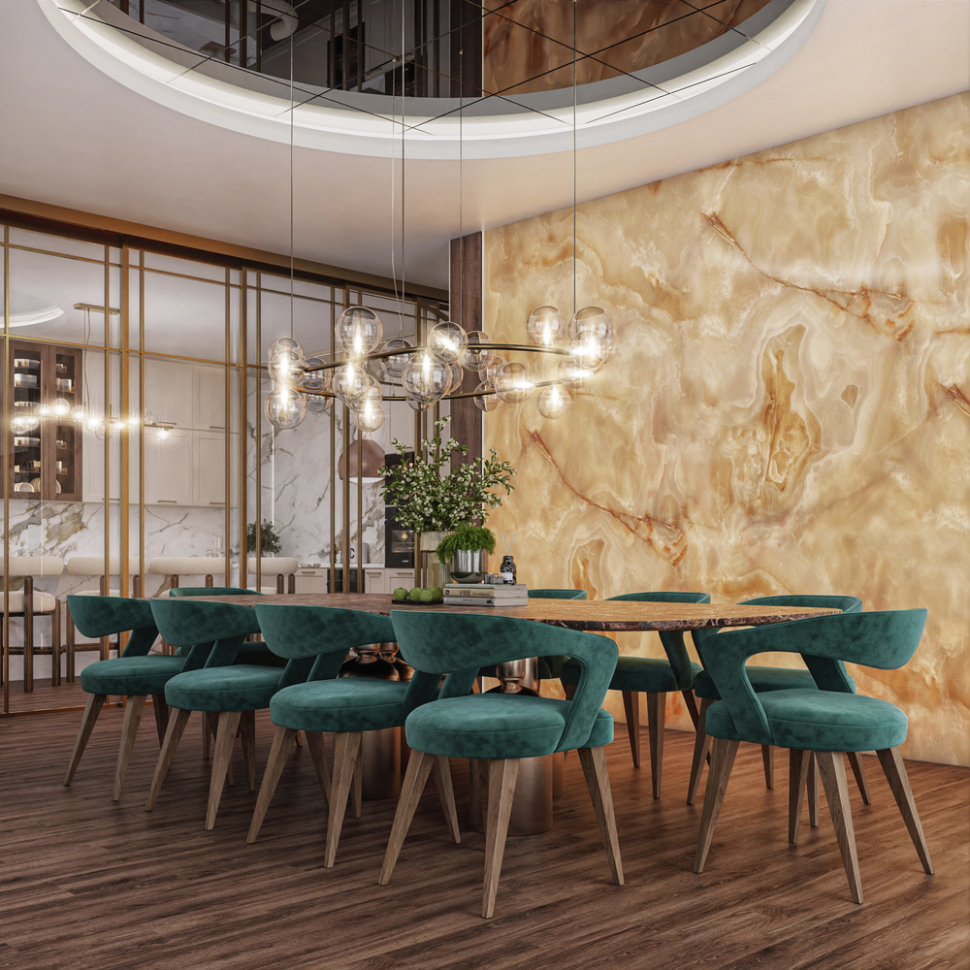
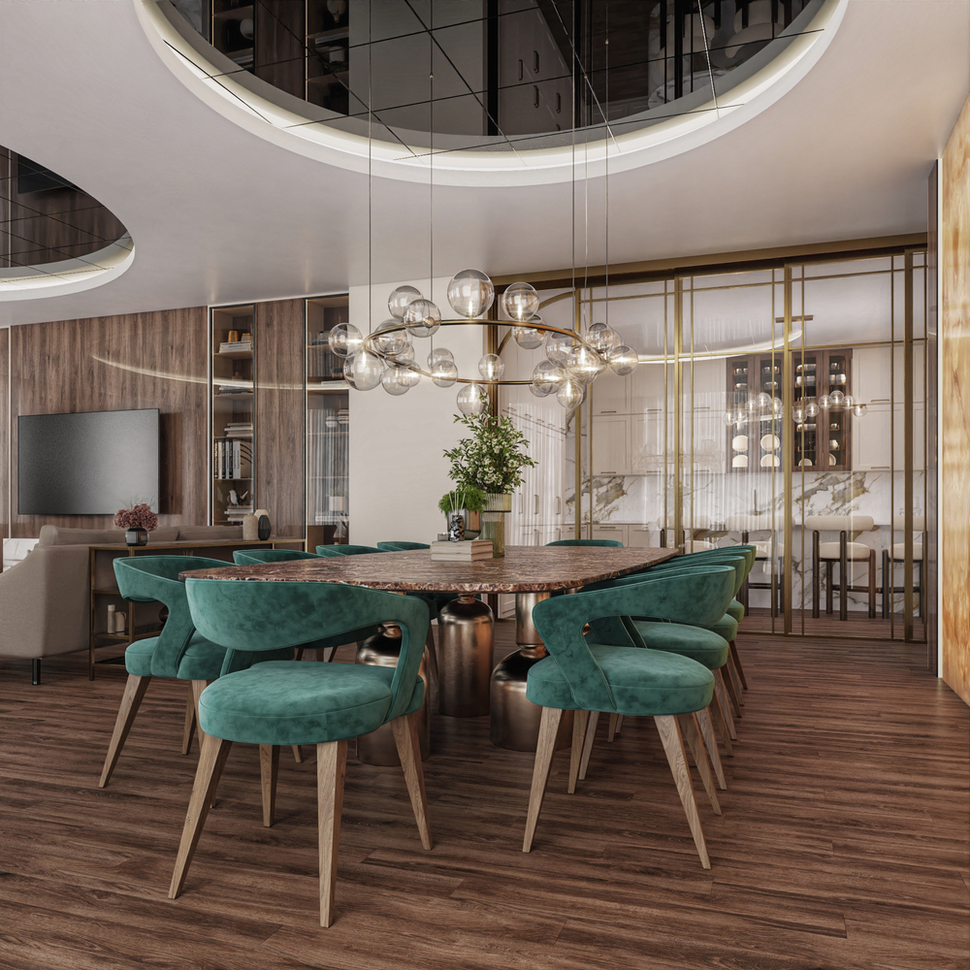
The palette combines warm walnut, creamy Calacatta marble, smoked glass, rich emerald and brass accents. A premium European aesthetic, in which classic and modern luxury meet – with respect for tradition, but without nostalgia. The space is dominated by two circular ceilings with backlighting – an architectural gesture that organizes the open plan without imposing walls.
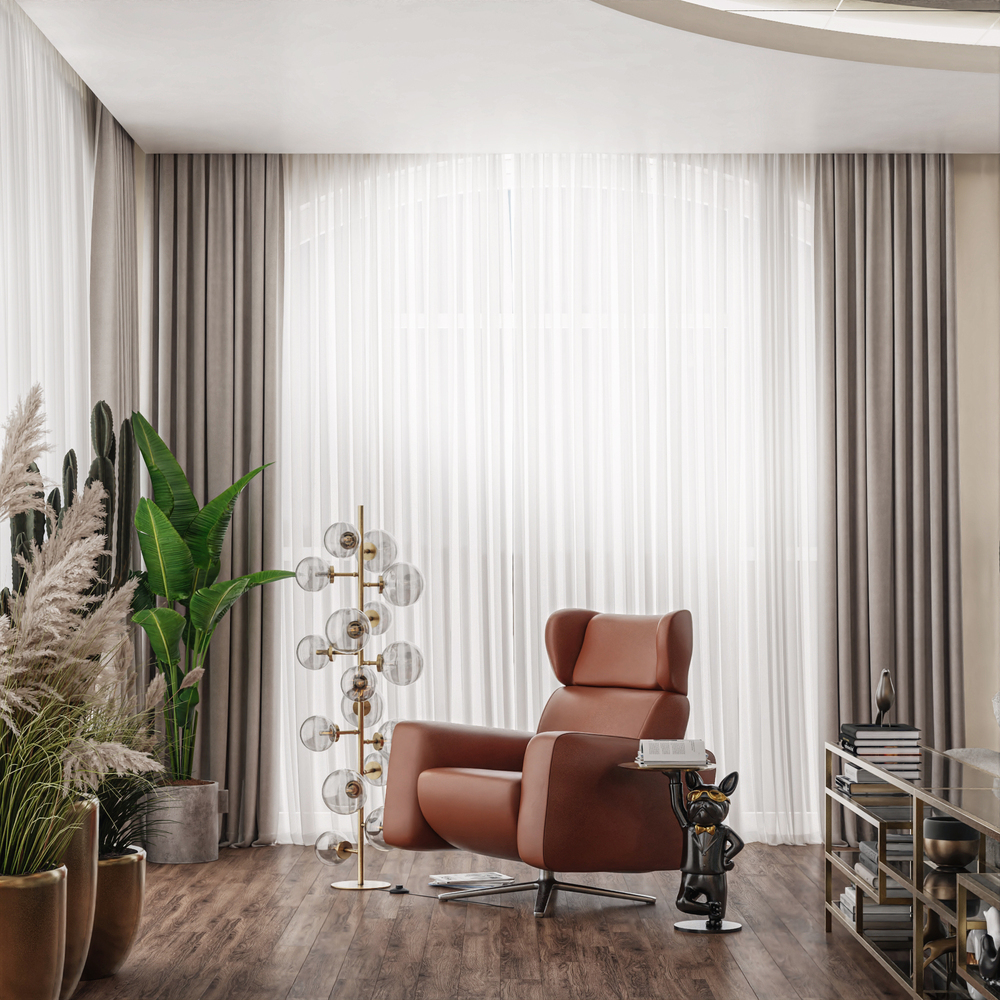
The relaxation area is built around a wall composition of vertical walnut panels, which houses a TV, a biofireplace with a marble frame and two tall display cases with hidden backlighting. Soft seats in light gray and velvet surround a low table, and a terracotta armchair adds contrast and character.
The dining room is centered around an oval table with a brass leg and a rich brown marble top. Emerald velvet chairs bring life and color to the space. Behind the table – a spectacular wall of backlit onyx in amber tones, which in the evening becomes a standalone work of art.
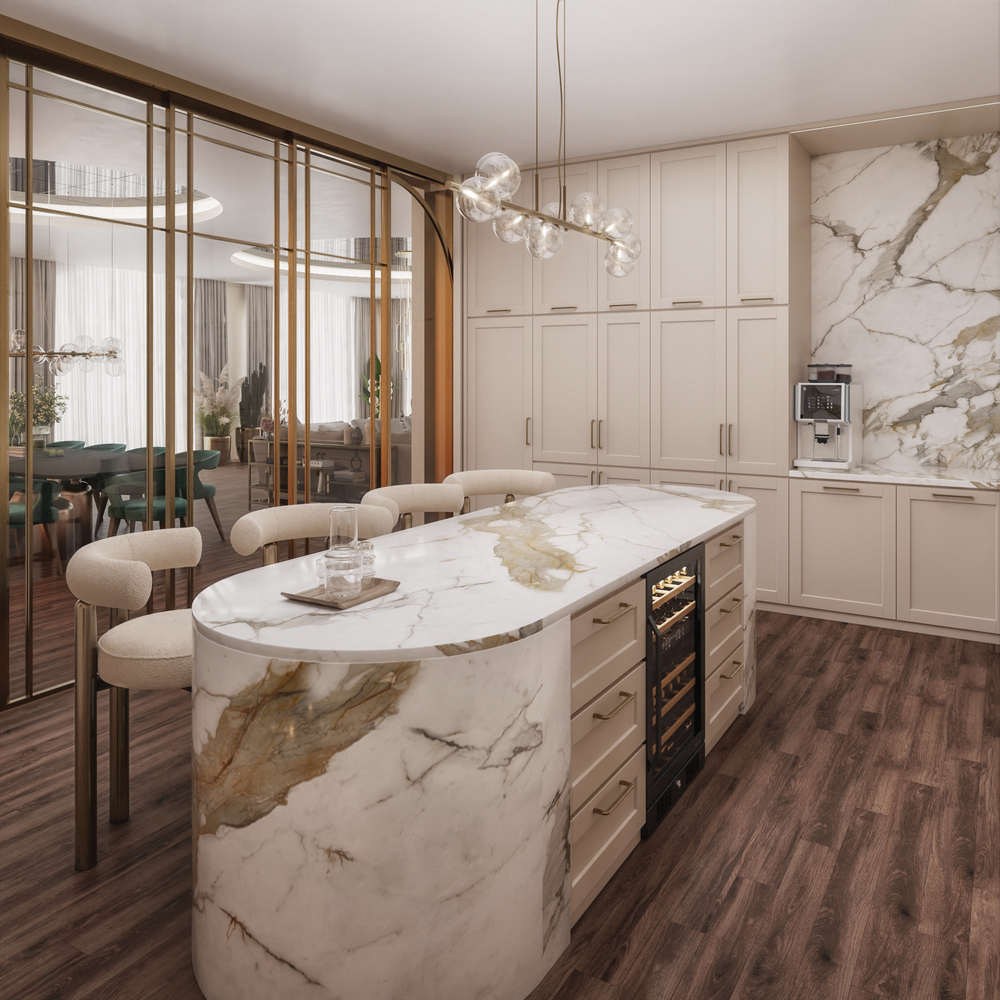
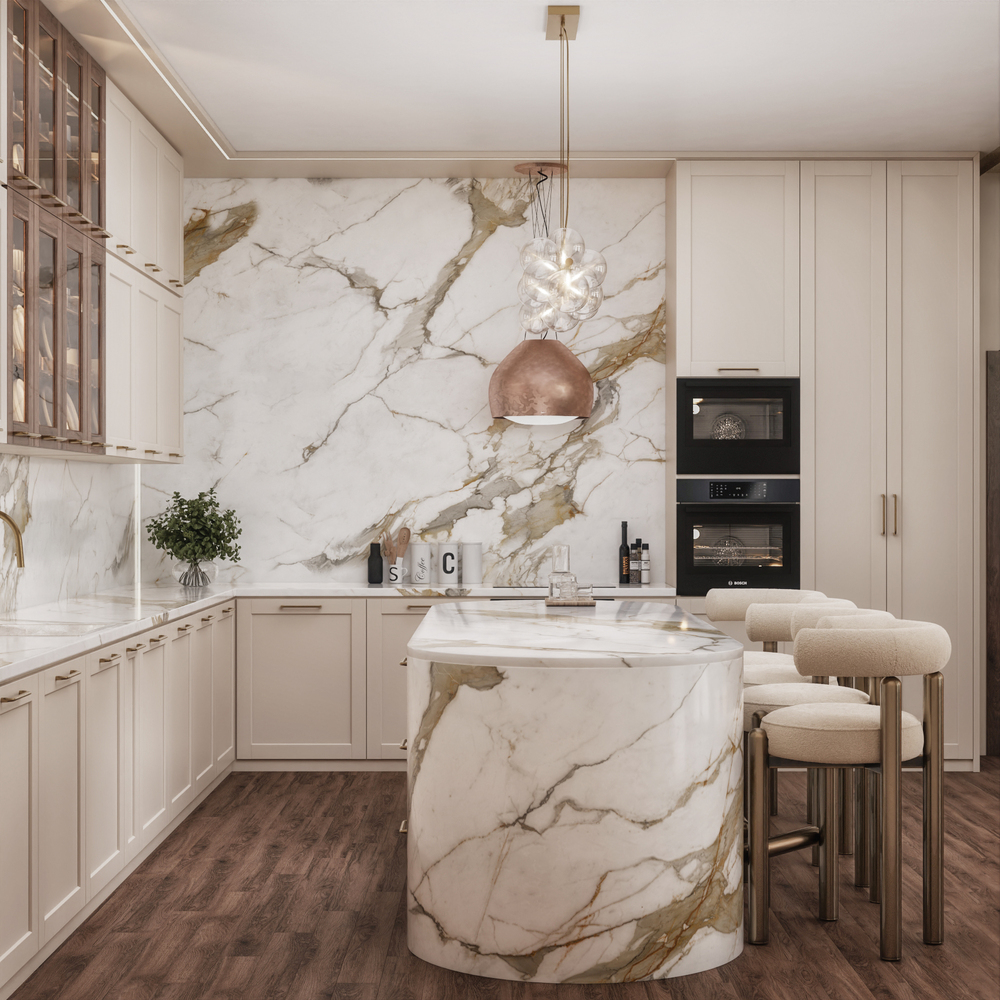
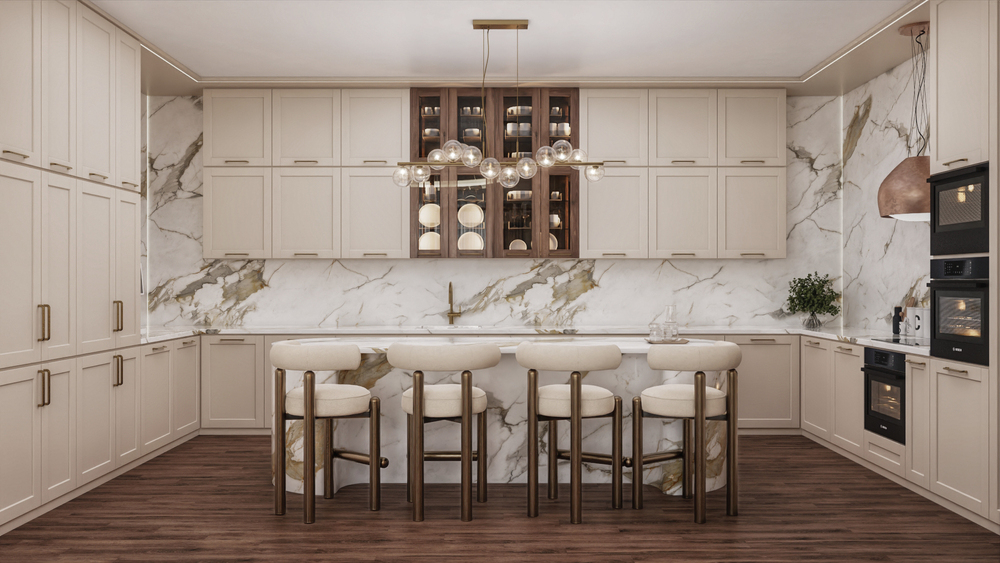
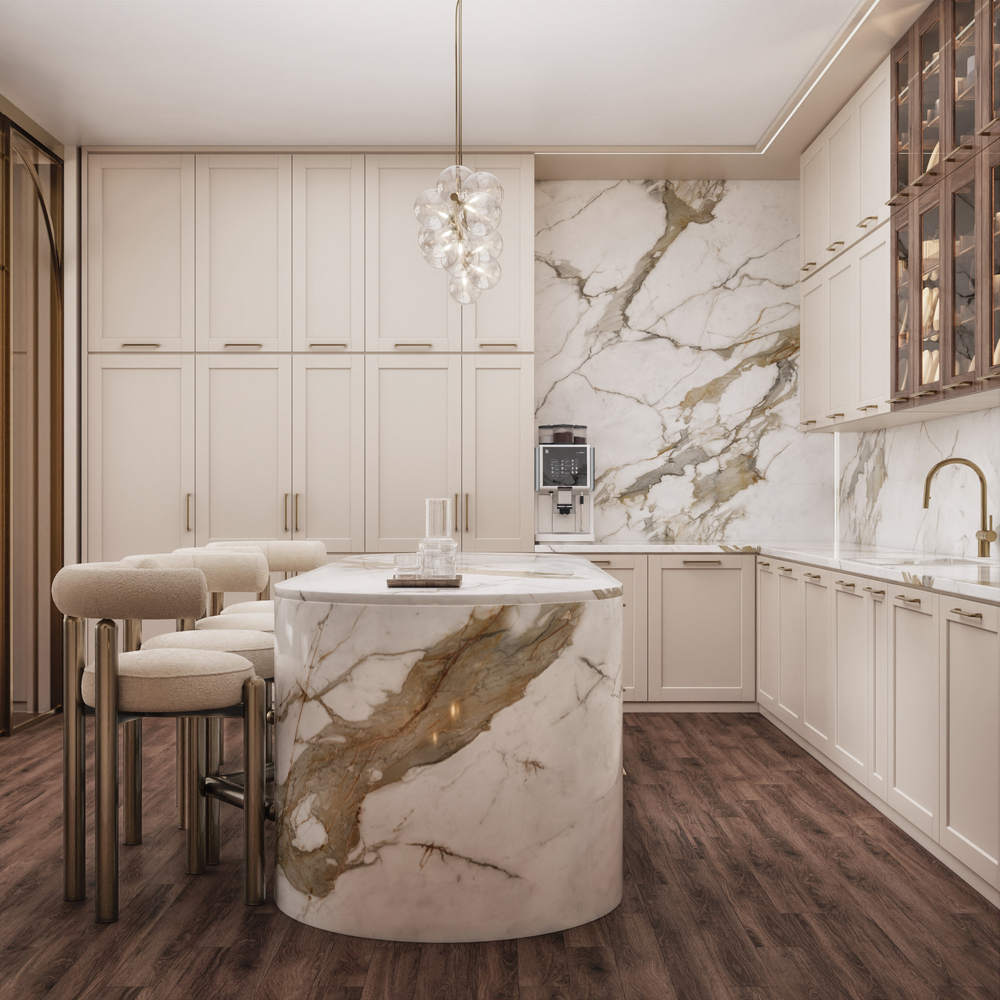
The kitchen is separated by partitions of brass verticals and smoked glass – a solution that keeps it both connected and separate. Calacatta marble dominates, combined with cream cabinets in a classic Shaker style. The oval marble island with sculptural stools turns everyday coffee into a ritual.
The Grand Salon is not a living room for everyday life. This is a space for big moments – for dinners with friends, for holiday gatherings, for long conversations by the fireplace. A home in which architecture and life exist on the same level.