L’Arche
About the “L’Arche” project
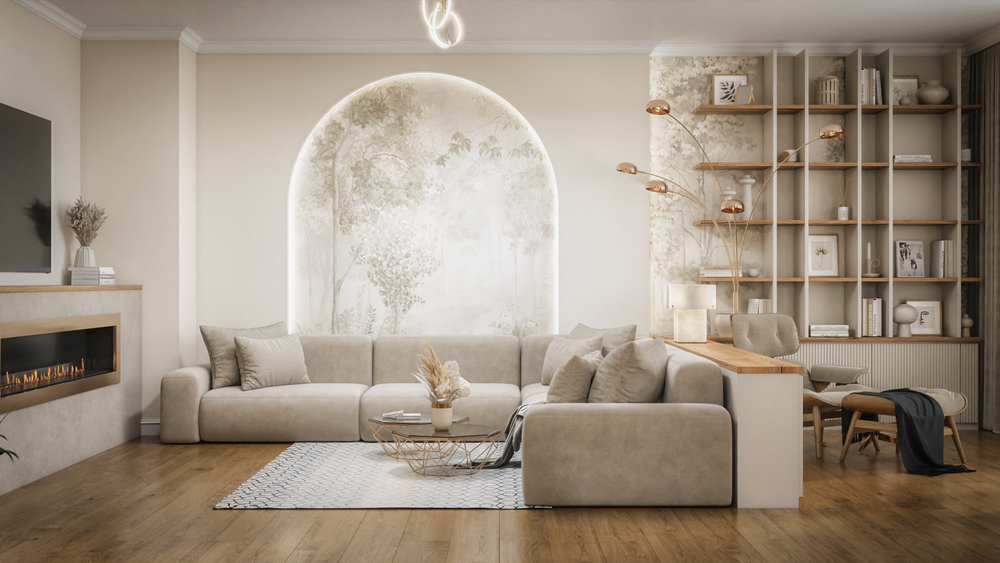
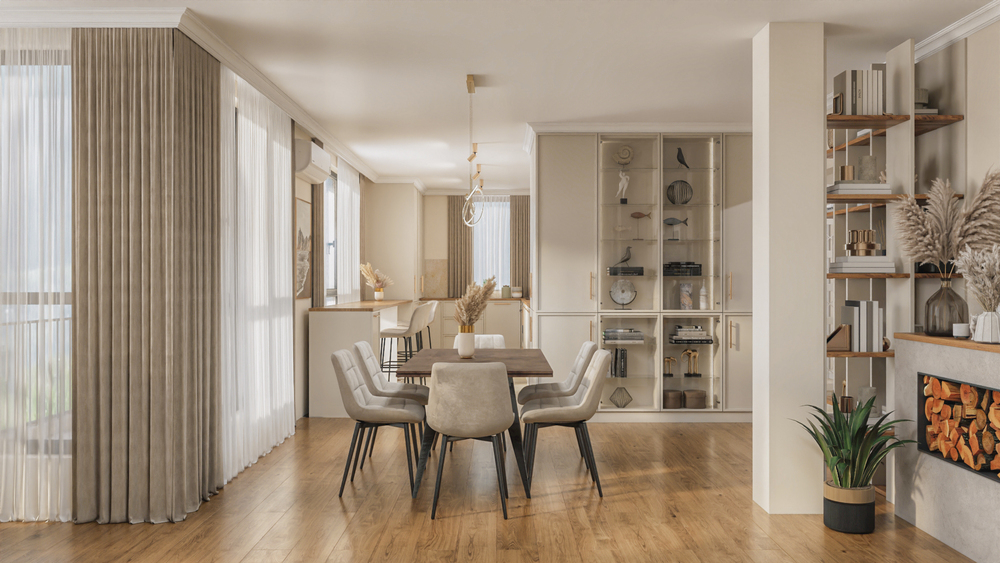
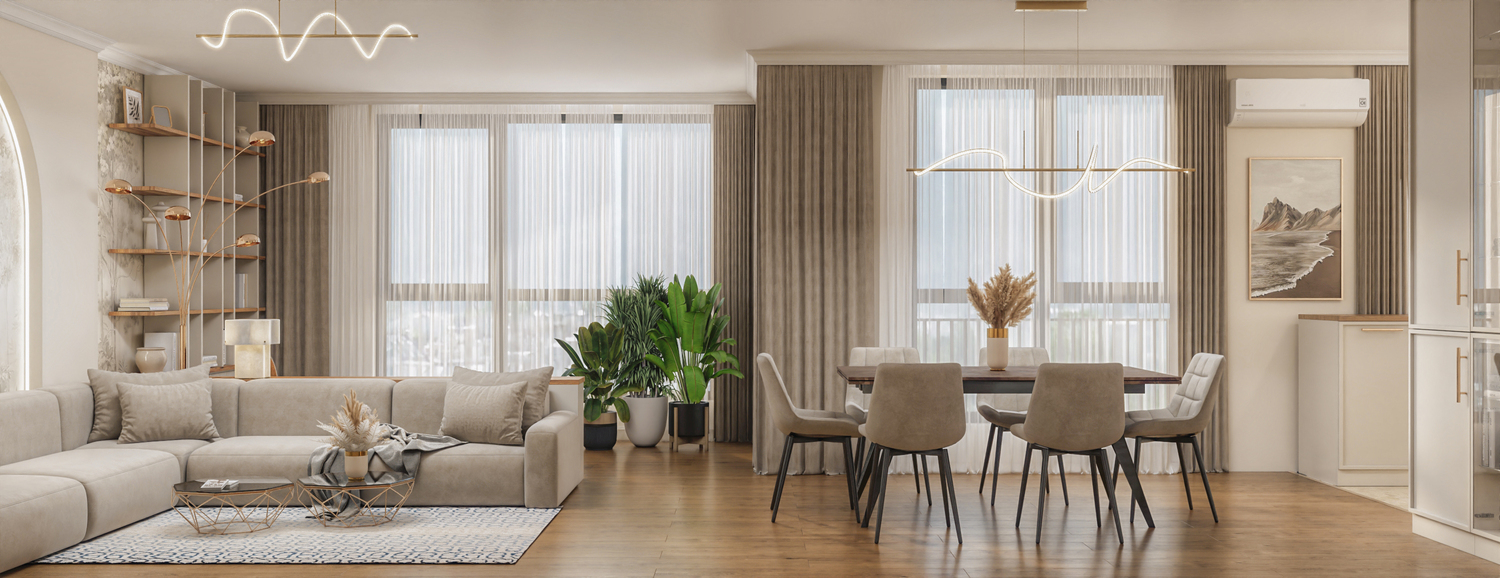
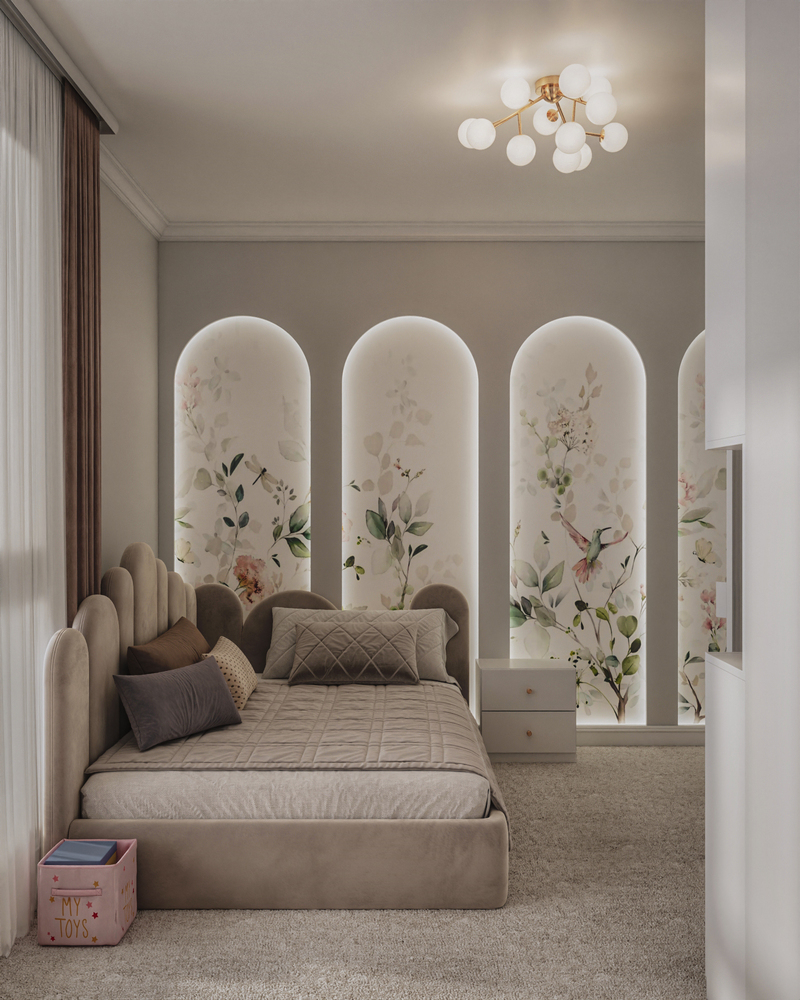
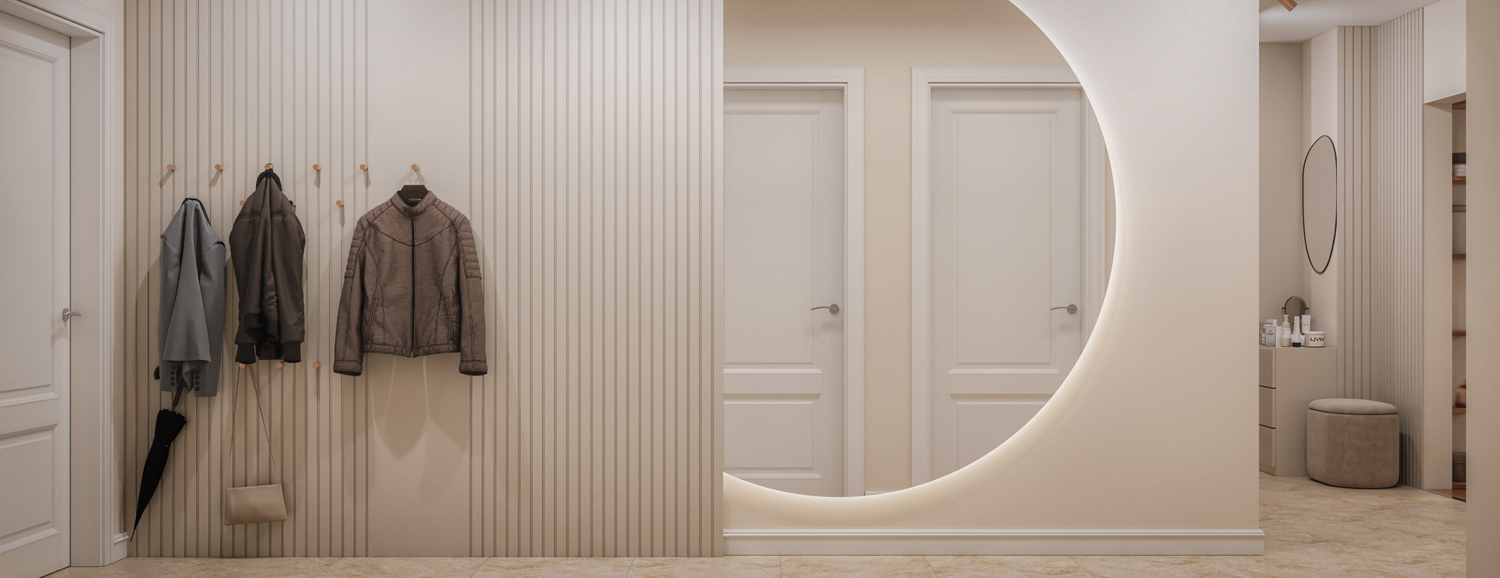
A family apartment in Sofia, arranged around an architectural motif. The arch appears everywhere — above the sofa in the living room, in the niches of the nursery, in the curve of the mirror in the hallway. Not as decoration, but as a rhythm that holds the space together.
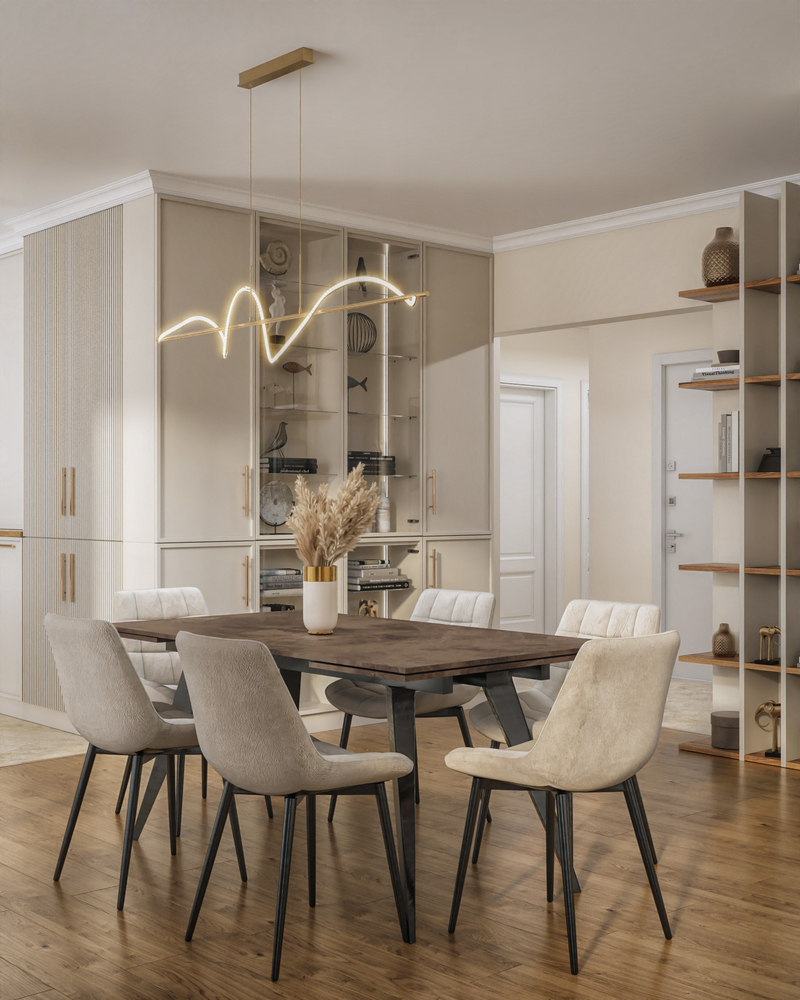
The palette is quiet and warm — beige, cream, natural oak, fine brass details. The light is treated as a material: hidden LED strips behind the arches, sculptural chandeliers, point spotlights. Each source is measured.
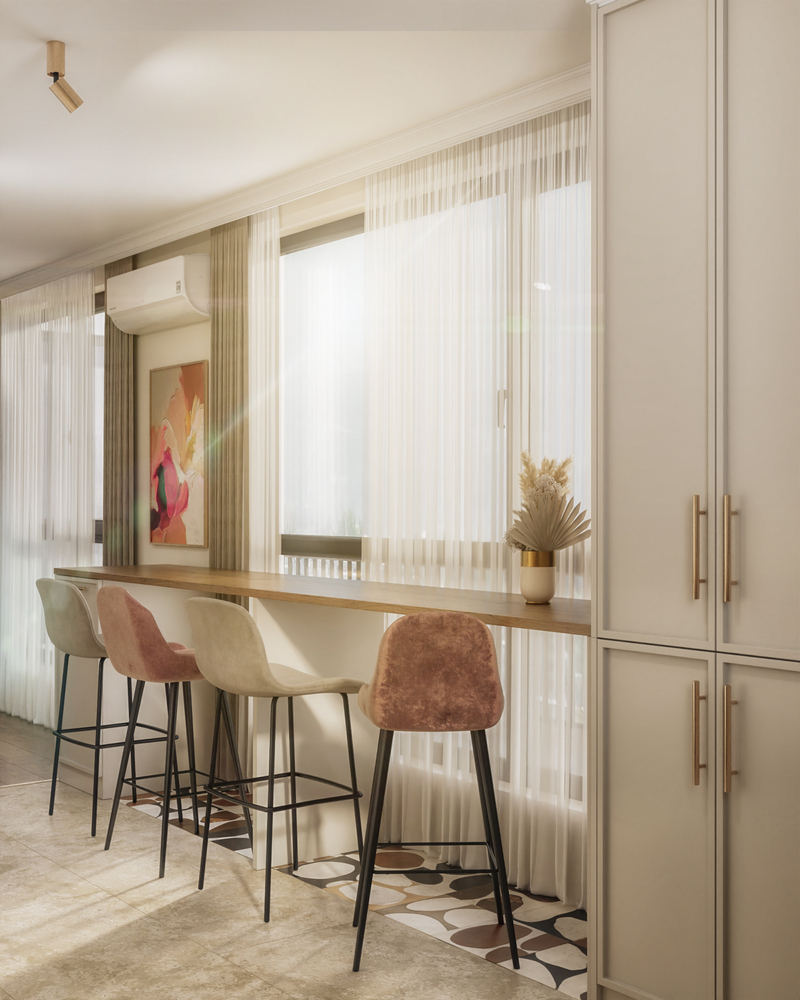
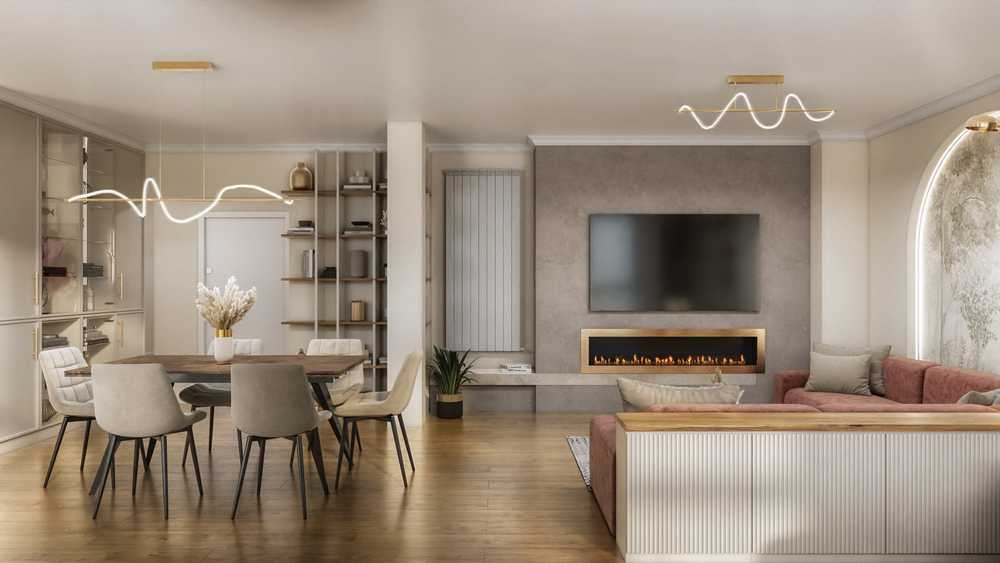
The living room, dining room and kitchen are one open volume. A modular sofa wraps around a low metal table in front of an arched niche with a mural of a forest landscape. A bar counter by the window with dusty pink and cream stools adds a second, more casual area.
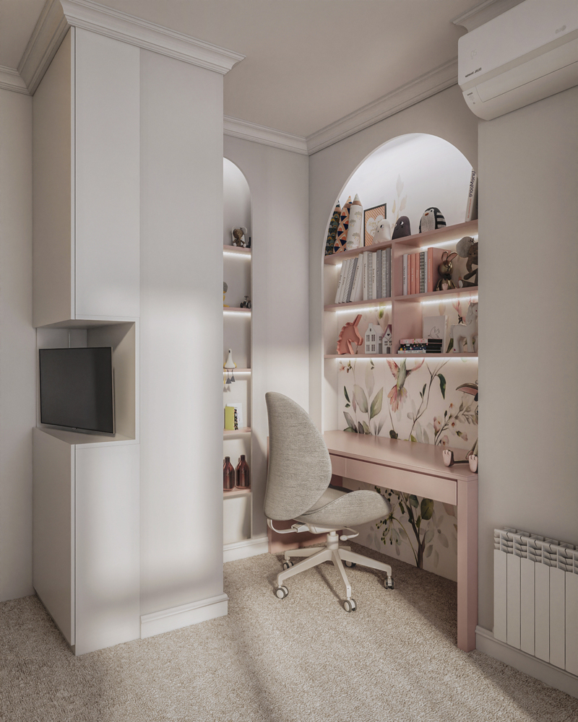
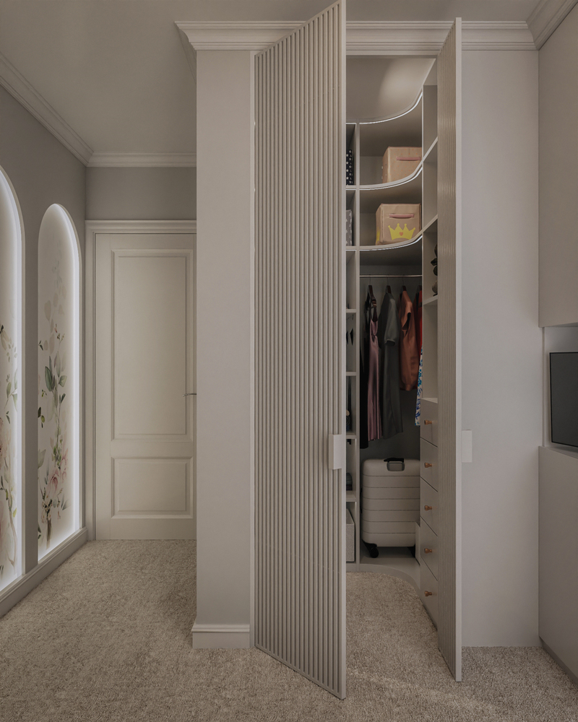
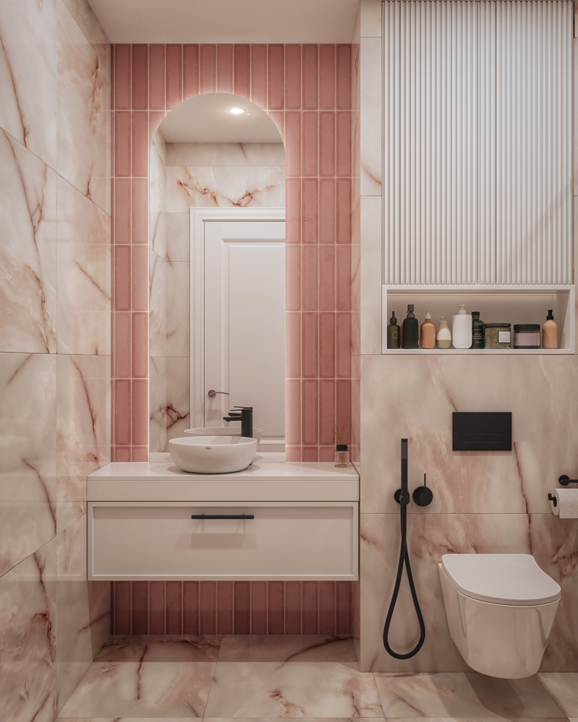
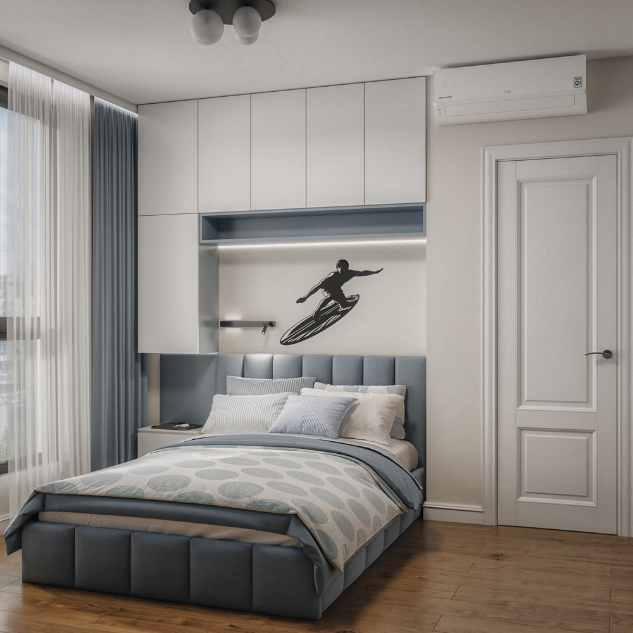
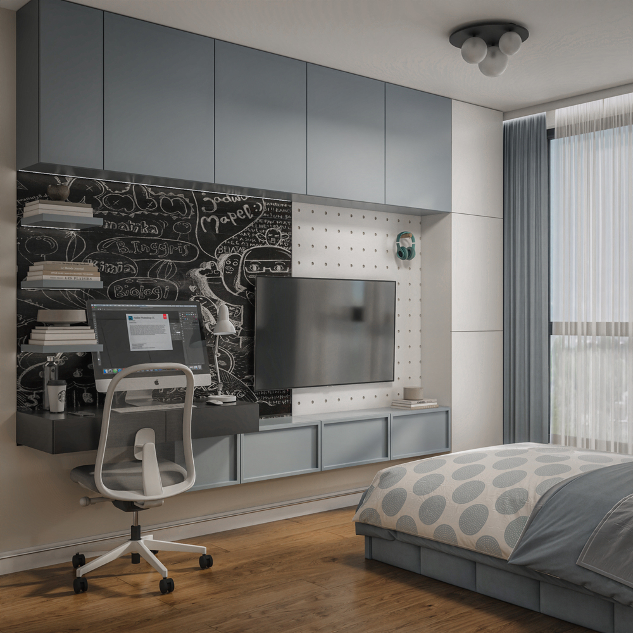
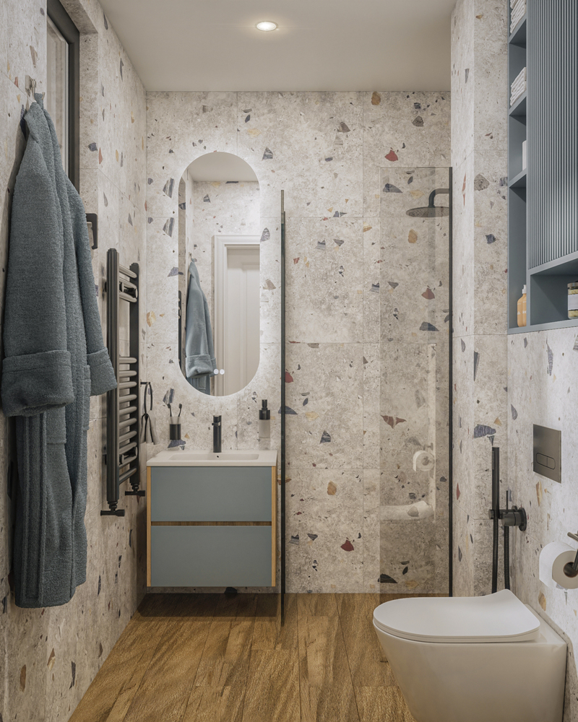
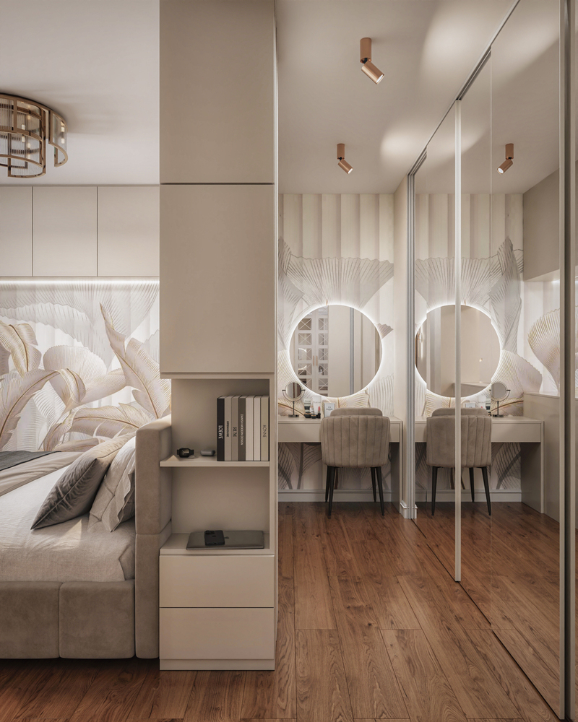
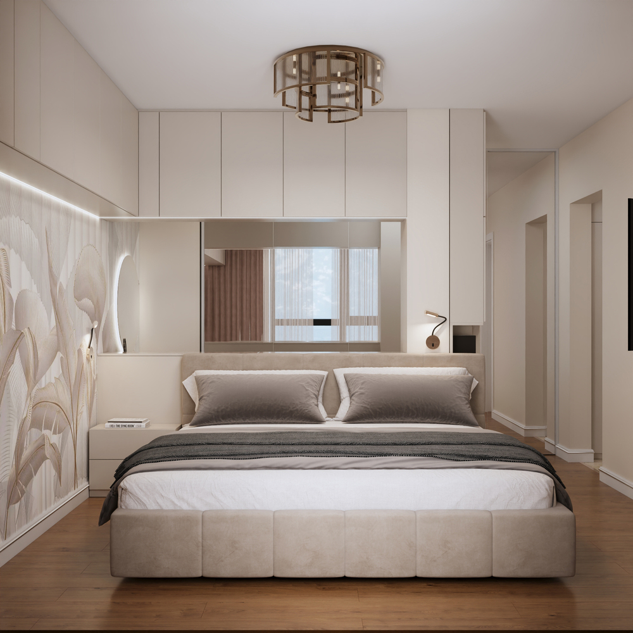
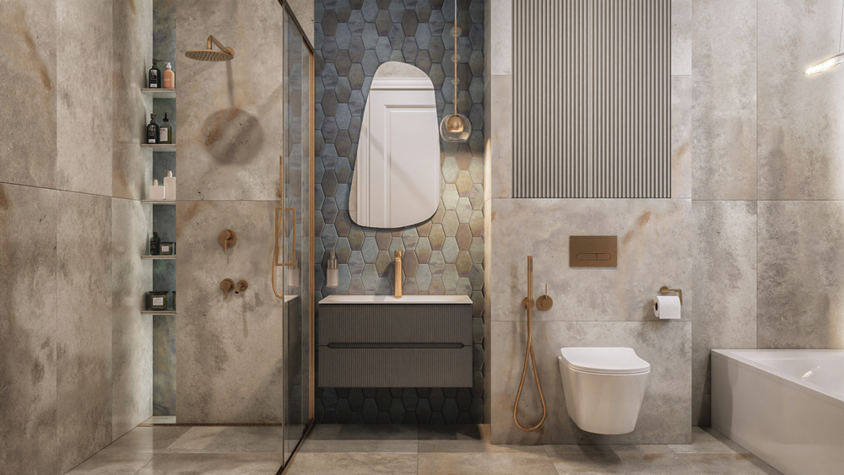
The personal spaces speak one language with different voices. A cinematic bedroom with an upholstered bed and a mirrored wall. A graphic blue room for the boy, with a built-in work area. A poetic nursery with illuminated arched niches and botanical motifs. The three bathrooms form a small collection — terrazzo, pink onyx, dark travertine.
L’Arche doesn’t raise its voice. It arranges — carefully and measuredly.